


September 25, 2012
Footstep and Impact Noise in Multi-Family Dwellings

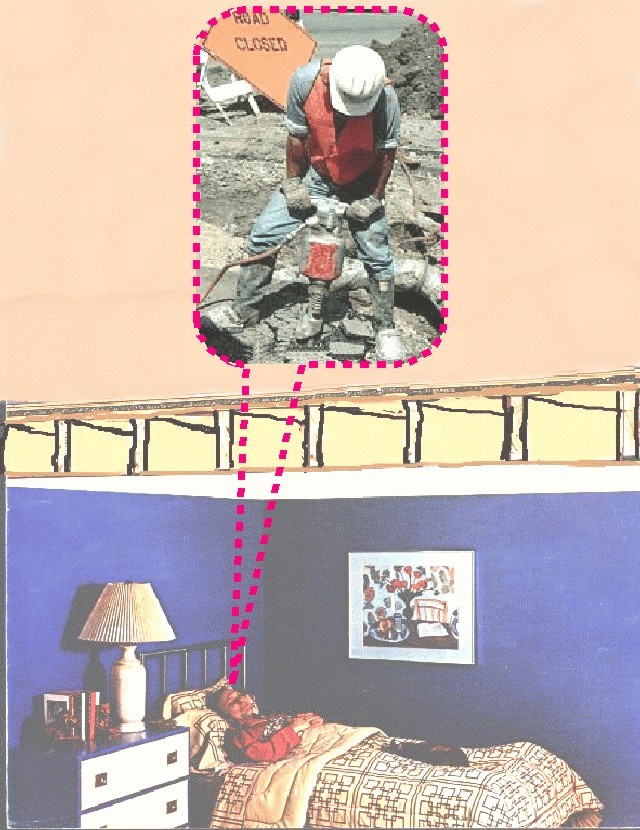
Noise issues are common in apartments, condominiums and other multi-family dwellings, and footstep/impact noise is currently the most significant. Footstep / impact noise isolation is only loosely related to the airborne noise isolation (isolation of noise which is generated in the air such as from loud speakers or from voices and is typically governed by Building Code requirements in most jurisdictions). Consequently, a floor system can have an excellent airborne isolation that meets building code standards, but can still have a footstep/impact noise isolation deficiency. Although the noise isolation properties of the construction details found in multi-family buildings are substantially superior to those found in single family dwellings, the proximity of the occupants when compared to the physical separation offered by single family dwellings leads to residents being more aware of the activities of their neighbours. Unfortunately, the noise isolation expectations of the residents, many of whom have moved from single family dwellings, often exceed the capabilities of the construction.
…the noise isolation expectations of the residents, many of whom have moved from single family dwellings, often exceed the capabilities of the construction.
Footstep or impact noise is observed both in buildings of concrete construction and wood frame construction. However, there is a clear difference in the nature and extent of the problem in these two constructions. In both cases, if the floor finish is “hard”, i.e., tile, hardwood, or the like, footstep impacts will clearly be transmitted to any spaces below. However, with a structural concrete floor such as that found in highrises, if the floor is covered with a quality carpet and underlay, footstep impacts are generally attenuated adequately for most occupants. On the other hand, in wood frame construction, the floor system is less massive and stiff than that found in concrete construction. Thus, the impact from the footstep tends to cause the floor to deflect and produces a low frequency “thump”, even when quality carpet and underlay is used.
It has been our experience that floor covering disputes have been a source of major expense and aggravation to both owners and Strata Corporations, incurred both as legal fees and as consultant fees.
Footstep/impact noise is generated by the striking of a hard object (the shoe, the dragged chair, the dropped book, etc) on a hard surface. The harder the surface or object, the more noise that is generated, and conversely, the softer the surface or object, the less noise generated. This is why a person in bare, or stocking, feet generally will cause less noise than one in boots. This is also why a carpet performs substantially better than a harder surface such as vinyl tile, hardwood or ceramic tile. In terms of loudness, footsteps would be 4 to 8 times louder with a hardwood floor than with a carpeted floor for similar constructions. Even with hard floors rafted on resilient supports, the impact noise transmitted through to a lower suite will be substantially higher than for a standard floor with carpet and underpad, likely still in the range of 4 times as loud. Removal of the existing carpet and underpad and replacement with a harder flooring will inevitably lead to substantial increases of footfall and other impact noise in the suite below.

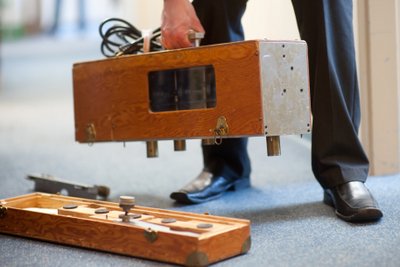
Several manufacturers have developed underlayment systems in an attempt to improve the isolation of floor systems with hard floor toppings. Unfortunately, while most of the systems offer a modest improvement in the measurable impact noise isolation, none of them to date offer sufficient improvement to be judged by the occupants as being successful. Impact noise isolation has been quantified by an ASTM test procedure for measuring Impact Insulation Class (IIC). This is a weighted decibel measurement where an increase in IIC rating of 10 decibels can be approximately related to a halving in subjective loudness. It has been our experience that IIC ratings of over 70 are generally required for most occupants below to find the impact noise isolation acceptable. Typically, the following IIC ratings can be expected for standard floor conditions.
Floor Condition
Expected Range in IIC rating
Bare concrete floor; concrete floor with ceramic tile set with thinset mortar; concrete floor with terrazzo finish
25-30
Concrete floor with linoleum or vinyl flooring
40-45
Bare wood frame floor with 1½” concrete floor topping and ceramic tile finish
35-45
Wood frame floor with 1½” concrete floor topping and nailed hardwood, linoleum or vinyl flooring
40-50
Concrete floor with floated hardwood flooring
45-50
Wood frame floor with 1½” concrete floor topping and floated hardwood flooring
50-55
Concrete floor with proprietary floor underlayment and finished flooring (tile, hardwood, etc.)
50-60
Wood frame floor with proprietary floor underlayment under 1½” concrete floor topping and finished flooring (tile, hardwood, etc.)
50-60
Any of the above floor systems with carpet or area rug, (but without underlay)
60-70
Any of the above subfloor systems with quality carpet or area rug and underlay
70-80
From our experience, IIC ratings of less than 60 are often rated as Unacceptable. IIC 60-70 are often rated as Marginal and IIC greater than 70 are required to ensure that the floor system will be rated as Acceptable.
Should we be engaged to work on a project involving flooring and acoustics, it would be our recommendation to select a floor system that would fall within the “acceptable” range. However, we recognize that almost all installations in multi-family dwellings are hard floor surfaces. This would lead to the conclusion that occupants may be becoming more tolerant and accepting of footfall noise impacts. Thus there is a demand for knowing how to specify the best installation conditions to control these impacts when a hard flooring surface is used.
Stipulating the limitations mentioned above, if a hard floor topping is going to be employed, it is recommended that the following be considered:
- First, whatever topping is used, it should be isolated from the subflooring using an isolating element that has been tested using similar structural floor construction (i.e. wood frame test for wood frame buildings, and poured concrete test for concrete high rises) and found to demonstrate (with independent lab test results) an ability to achieve an IIC rating of 58+
- Second, there can be no bridging of this isolating element with fasteners of any type
- Third, if a fracture mat is required, it should be installed in addition to the isolating element, unless independent lab test results demonstrate that the fracture mat is capable to achieve an IIC rating of 58+ by itself
Occupants of dwelling units with hard floor toppings (hardwood, vinyl, ceramic tile, etc.) must recognize that the floor impacts resulting from their activities are more readily transmitted to units below and must take active steps to limit the production of these impacts. Actions which will all help to reduce impact noise transmission to the lower unit include the removal of hard soled shoes or boots in favour of slippers or stocking feet, control of heavy impacts resulting from rapid movement through the unit or from dragged or dropped furniture, and placement of area rugs or carpets.
It has been our experience that floor covering disputes have been a source of major expense and aggravation to both owners and Strata Corporations, incurred both as legal fees and as consultant fees. These charges can rapidly run into the tens of thousands of dollars. Accordingly, it is proposed that Strata Councils, concerned about noise impact issues, consider adoption of the following by-laws:
Possible Strata By-law Amendments
“1. Floor coverings in the interior of any strata lot shall not be replaced with less resilient coverings than the pre-existing coverings without the prior written consent of the Strata Council. For the purpose of this clause ceramic tile, marble or the like shall be considered less resilient than vinyl tile, hardwood flooring or the like which shall be considered less resilient than carpeting, carpeting & underpad, or the like.
2a. Where hard floor coverings are permitted, and where they are located in a Strata lot that is above another strata lot, the floor coverings must be installed using a resilient underlay which has a laboratory tested rating of Impact Insulation Class (IIC) of 58 or higher when tested on a similar floor structure.
2b. The floor covering must ‘float’ on the isolated underlay with no fasteners or other bridging through to the structure. ”
We recommend that Strata Councils seek legal advice on the appropriate wording for the above by-laws to suit their specific circumstances.
Whether or not a floor covering by-law has been approved by a Strata, owners should be aware that any action that they take which results in excess noise impact on their neighbours, likely contravenes Strata by-laws regarding “quiet enjoyment” of their unit. This could lead to fines and legal consequences. Therefore, we would caution an owner to consider the consequences before making a decision on floor covering changes in any suite renovations.
Note: The information contained in the above article is provided in good faith based on BKL’s experience. However, we accept no liability for any damages resulting from the application or mis-application of this advice.