
Skip to content

Case Study

Hermann’s Jazz Club

Year Completed

2024

Total Size

15,000 sq ft (1,400 m2)

Location

Victoria, BC

post 1196 0 87038300 1489443757 (1)

About the Project


Hermann’s Jazz Club is a long-established live jazz venue in downtown Victoria, British Columbia.

Over the years, it has become a well-known part of the city’s music community, regularly hosting performances by local, national, and international artists.

The building at 751 View Street includes Hermann’s Jazz Club on the lower floor and a separate performance venue on the upper floor, accommodating a variety of performances and events.
With two performance venues operating within the same building, managing sound transmission between floors was an important acoustical consideration. Activities in the upstairs venue needed to be carefully managed to avoid affecting the listening experience in Hermann’s Jazz Club below.
The City of Victoria retained BKL to carry out an acoustical assessment of the building with two primary objectives.

The first was to develop operational guidelines for the upstairs venue to help limit excessive sound transmission to Hermann’s Jazz Club below. The second was to determine whether improvements to the building construction should be considered to increase sound isolation between the two floors.

Scope of Services

We carried out an existing conditions assessment and developed technical recommendations to support the operation of the performance venues and lounges.
The scope of work included:
• On-site acoustical assessment: Measured airborne sound insulation between the two floors for performance and lounge spaces at the front and the back of the building, and reverberation time in the four performance/lounge spaces. The assessment also included a detailed on-site review of the interior finishes, and potential flanking sound transmission paths.

• Sound isolation assessment and recommendations: Evaluated the existing sound isolation between the two floors and developed recommendations for improving sound isolation where appropriate.

• Room acoustics recommendations: Recommended surface treatment materials and strategies to help control reverberation within one of the upstairs performance venues, as well as provide a more desirable reverberation environment within the downstairs spaces.

• Sound system installation guidance: Provided recommendations for the installation of the sound system speakers to help minimize sound transmission through the building structure.

• Reporting and review: Prepared a technical report summarizing the assessment findings and
recommendations.

Project Benefits

Through field measurements and technical evaluation, we provided the City of Victoria with the technical
information needed to support operational planning and future acoustical improvements for the building.
Our work helped to:
• Establish a technical basis for operating both performance spaces: Sound level measurements and
sound system layout recommendations gave the City a foundation for developing operational guidelines
for the upstairs venue, helping reduce the potential for excessive sound transmission to Hermann’s Jazz
Club below.

• Identify opportunities to improve sound isolation: The assessment identified areas where additional
construction measures between the two floors could be considered to increase sound separation if
needed.

• Support reverberation control in the upstairs venue: Recommendations for surface treatments
provided a practical approach to managing the acoustical conditions of the performance space for its
intended use.

The People Behind Our Work

Our Technical Leads

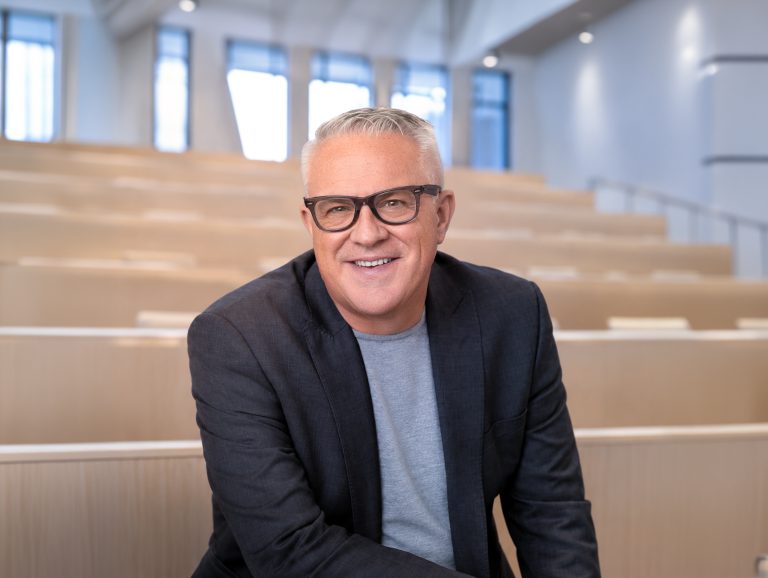
  • Paul Marks
    Paul Marks

    M.Sc., MIOA

    Vice President, Project Delivery

    Paul Marks

    Paul Marks, M.Sc., MIOA

    Vice President, Project Delivery

    Paul Marks joined BKL in 2013. He is a full corporate member of the UK Institute of Acoustics and the Canadian Acoustical Association. He has over 20 years’ experience in the measurement, analysis, and assessment of noise, vibration, and acoustical matters and is a former member of the technical advisory team working with the UK government on noise and statutory nuisance issues. During this time, Paul has undertaken major projects within Europe, the Middle East, and Africa.

    He has experience in a wide range of multi-disciplinary environmental assessment projects including highway, rail, and air transportation infrastructure, mixed-use and brownfield regeneration schemes, renewable energy facilities, and power generation plants.

    Paul also has experience in a broad range of building and architectural noise assessment projects including the design of residential, office, educational, and commercial buildings. He has also undertaken acoustical studies for major infrastructure developments including work in the design of appropriate sound-fields for room-spaces in multi-occupancy buildings, including atriums and performance spaces. His work regularly involves close liaison with other acoustical engineers, planning consultants, architects, designers, and a variety of specialist environmental consultants.

    Paul is an experienced expert witness within the UK and has a broad experience of planning, licensing and statutory nuisance proceedings as well as being responsible for the successful design of a variety of impact mitigation measures including detailed engineering solutions, lay-out design, and administrative regimes where it has been necessary to closely liaise with clients, designers, and regulatory bodies in order to provide developments in accordance with sustainable principles.

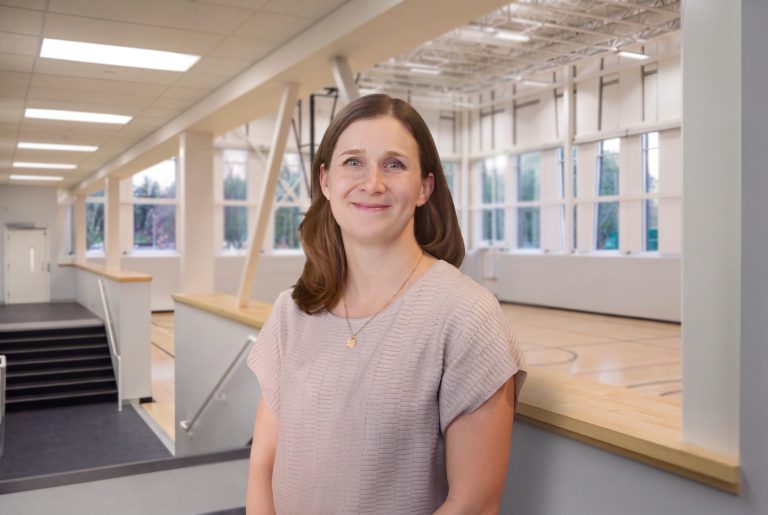
  • Katrina Scherebnyj
    Katrina Scherebnyj

    M.A.Sc., P.Eng., MIOA

    Technical Director, Building Acoustics

    Katrina Scherebnyj

    Katrina Scherebnyj, M.A.Sc., P.Eng., MIOA

    Technical Director, Building Acoustics

    Katrina Scherebnyj started consulting in acoustics in 2007 in England and joined BKL in 2014. Her experience covers architectural acoustics, mechanical noise control, and environmental noise control, and she has worked on major projects in Canada, Europe, the Middle East, and Africa.

    In architectural acoustics, Katrina has worked on a range of new builds and refurbishment projects including schools, universities and higher education facilities, hospitals and healthcare facilities, performance spaces, cinemas, laboratories, office buildings, hotels, and residential buildings. She has provided acoustical design services in relation to sound insulation, room acoustics, and noise control.

    Katrina was a co-author of Music Accommodation in Secondary Schools: A Design Guide, published for the UK Department for Education in 2010. Researching the guide, she carried out acoustical measurements in the music departments of several schools and interviewed music teachers and students on the suitability of their music spaces.

    Katrina has extensive experience modelling internal sound fields and has carried out numerous models of performance spaces, lecture theatres, and other spaces where acoustical design is critical. She also has experience modelling outdoor noise propagation and has constructed and reviewed noise models for Columbia Containers in Vancouver, BC Children’s and Women’s Hospitals, the Pinnacle (once planned to be London’s tallest building), Crossrail, and other transportation projects.

    Katrina is a member of the Canadian Acoustical Association and the Institute of Acoustics (UK).

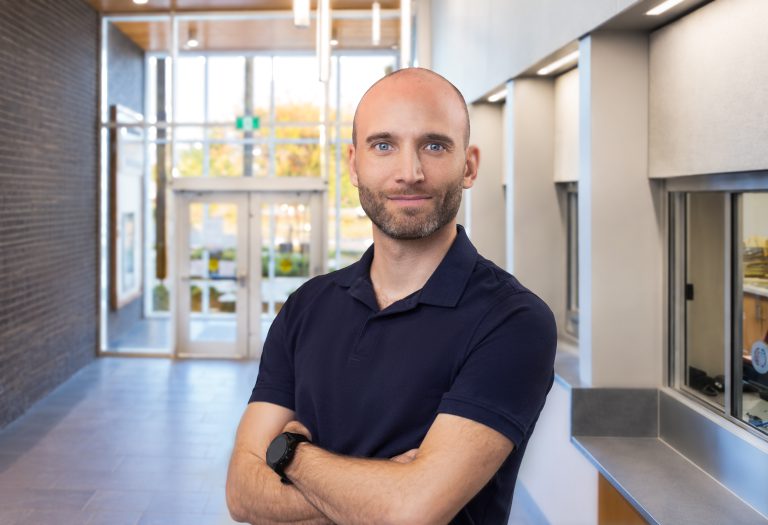
  • Henning Schlechtriem
    Henning Schlechtriem

    M.Sc.

    Managing Specialist Acoustical Consultant

    Henning Schlechtriem

    Henning Schlechtriem, M.Sc.

    Managing Specialist Acoustical Consultant

    Henning Schlechtriem, M.Sc., joined BKL in February 2020. He has 8 years of international project experience working as professional acoustical consultant in the design and assessment of residential and non-residential buildings.

    Henning has a Master’s Degree in Acoustics with Environmental Applications and a Bachelor’s Degree in Civil Engineering with specialization in building physics and acoustics. His professional expertise focuses on the fields of architectural and environmental acoustics. He is a proficient with software such as Odeon, SoundPLAN, STRUTT, Insul, Rhino+Grasshopper, Max/MSP, and with measurement equipment from Brüel And Kjær, NTi and Norsonic.

    He has worked together with architects, investors, municipalities, as well as structural and mechanical engineers, covering a wide range of projects including office, residential, and mixed-use buildings, hotels, hospitals, schools, and cultural venues. His work has involved the acoustical design and on-site assessment of room acoustics, sound insulation including flanking transmission, environmental noise and noise from building services.

    Henning has given presentations to architects and technical planners to share his knowledge about the acoustical design of masonry, concrete and lightweight constructions, timber-concrete hybrid buildings and general acoustical challenges during the design of buildings.

    He is a member of Deutsche Gesellschaft für Akustik, the German Association of Acoustics (DEGA) and is an Approved Assessor for Acoustics and Building Physics at the Chamber of Engineers in NRW and Hessen (Germany).

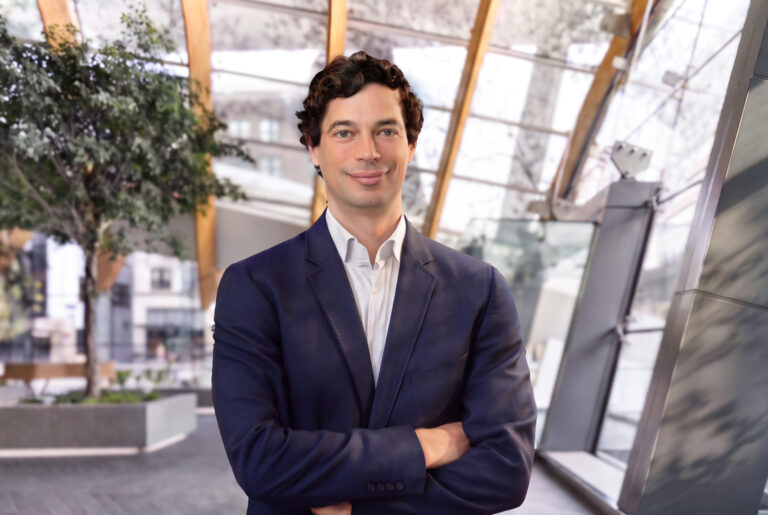
  • Headshot of Andrew Williamson
    Andrew Williamson

    P.Eng., B.S.M.E.

    Specialist Acoustical Consultant
    Headshot of Andrew Williamson

    Andrew Williamson, P.Eng., B.S.M.E.

    Specialist Acoustical Consultant

    A graduate of the University of Victoria, Andrew Williamson holds a bachelor’s degree in mechanical engineering and has practiced as an acoustical consultant in BC for over two decades. He joined BKL in 2023.

    During his career, Andrew has worked on numerous projects involving environmental noise assessments, building noise and vibration control, and architectural acoustics. As a project manager, Andrew has led acoustics teams on a variety of projects across sectors including cultural and recreation, education and research, health care, industrial, commercial, and residential.

    Andrew has attended public meetings, open houses, and government-sponsored working groups to present and discuss technical information with the public, municipal councils, and members of the government and other organizations. In addition, Andrew has acted as an expert witness in BC Supreme Court and participated in a joint review panel hearing for the environmental assessment of a major infrastructure project.

    Andrew is a Professional Engineer registered with Engineers and Geoscientists BC.

DSC 6429 21