
Skip to content

Case Study

Buhler Hall

Year Completed

2005

Capital Cost

$5.5M

Total Size

15,600 sqft.
About This Project

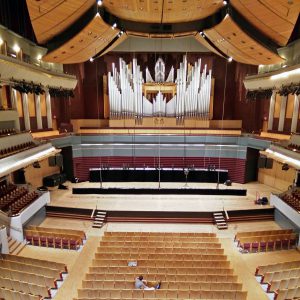
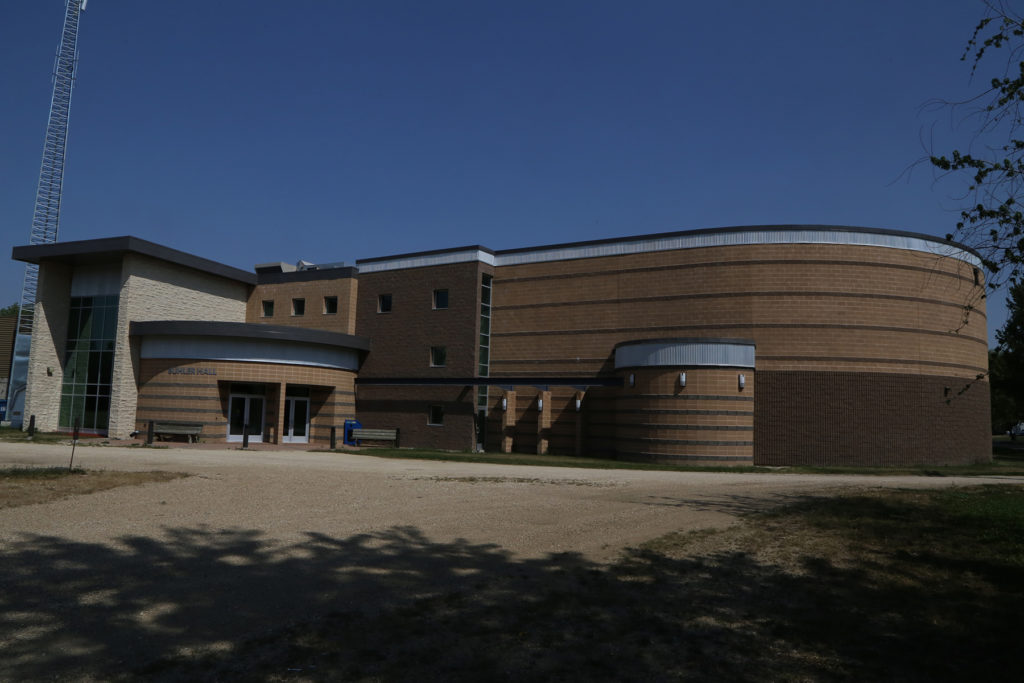
Buhler Hall is a 470-seat multi-purpose performance space on the campus of the Mennonite Collegiate Institute (MCI), a private boarding school in rural Gretna, Manitoba. Buhler Hall opened in 2005, and is home to MCI’s choral and music programs. The space also stages drama and musical theatre, often performed by Cottonwood Community Drama, a local theatre group. The hall features digital sound, professional lighting, and innovative acoustical design that allows the theatre to excel as a music and choral venue, and also as a stage for theatre productions.

Scope of services

As the hall’s acoustical designer, BKL optimized Buhler Hall’s acoustics primarily for choirs and small ensembles of acoustic instruments. Because the school wanted the flexibility to stage theatre productions in the space, BKL integrated variable design elements that reduce the room’s reverberation times when needed. Lower reverberation times improve speech intelligibility, so audience members don’t miss any important lines during a dramatic performance.

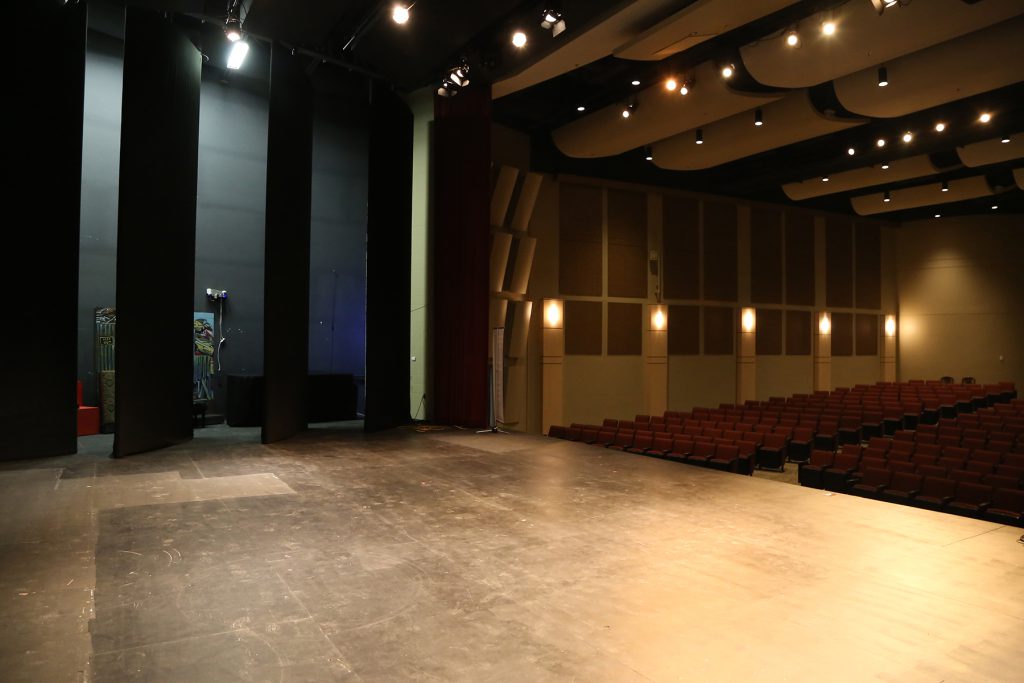
Buhler Hall’s stage includes an array of vertically pivoted periaktoi, each 5 metres high with an absorptive side and a reflective side. These periaktoi make the space extremely versatile, and eliminate the need for draperies. While draperies can provide useful sound absorption for speeches and theatre, this absorption is undesirable for choirs and acoustic ensembles.

Project benefits

After providing its acoustical design recommendations, BKL performed a site visit, measuring reverberation times in the hall and assessing how the space distributes sound energy. During the visit, BKL’s acoustician was treated to an impromptu choral performance. By listening from various seats throughout the hall, he experienced the room’s clarity, and confirmed that the sound was imaging well. The acoustician also spoke to the choir to gauge how the room sounded to performers. The choir members reported an ideal amount of reflection for hearing themselves and their fellow singers.

Buhler Hall is recognized as an exceptional space for acoustic choral and music performances, and has received favourable reviews from the Winnipeg Symphony Orchestra and others. At the hall’s opening, Henry Engbrecht, a former choral professor at the University of Manitoba, said that “[Buhler Hall] rivals the best small halls in Western Canada. An expansive stage projects sound with great clarity and rewards the performer richly by creating an intimate audience-performer experience.”

Buhler Hall in Gretna, Manitoba, features digital sound, professional lighting, and innovative acoustical design that allows the space to excel as a music and choral venue, and also as a stage for theatre productions.
buhler hall

Buhler Hall’s stage includes an array of vertically pivoted periaktoi, each 5 metres high with an absorptive side and a reflective side. These periaktoi make the space extremely versatile, and eliminate the need for draperies.

The People Behind Our Work

Our Technical Leads

  • Paul Marks
    Paul Marks

    M.Sc., MIOA

    Vice President, Project Delivery

    Paul Marks

    Paul Marks, M.Sc., MIOA

    Vice President, Project Delivery

    Paul Marks joined BKL in 2013. He is a full corporate member of the UK Institute of Acoustics and the Canadian Acoustical Association. He has over 20 years’ experience in the measurement, analysis, and assessment of noise, vibration, and acoustical matters and is a former member of the technical advisory team working with the UK government on noise and statutory nuisance issues. During this time, Paul has undertaken major projects within Europe, the Middle East, and Africa.

    He has experience in a wide range of multi-disciplinary environmental assessment projects including highway, rail, and air transportation infrastructure, mixed-use and brownfield regeneration schemes, renewable energy facilities, and power generation plants.

    Paul also has experience in a broad range of building and architectural noise assessment projects including the design of residential, office, educational, and commercial buildings. He has also undertaken acoustical studies for major infrastructure developments including work in the design of appropriate sound-fields for room-spaces in multi-occupancy buildings, including atriums and performance spaces. His work regularly involves close liaison with other acoustical engineers, planning consultants, architects, designers, and a variety of specialist environmental consultants.

    Paul is an experienced expert witness within the UK and has a broad experience of planning, licensing and statutory nuisance proceedings as well as being responsible for the successful design of a variety of impact mitigation measures including detailed engineering solutions, lay-out design, and administrative regimes where it has been necessary to closely liaise with clients, designers, and regulatory bodies in order to provide developments in accordance with sustainable principles.

  • Katrina Scherebnyj
    Katrina Scherebnyj

    M.A.Sc., P.Eng., MIOA

    Technical Director, Building Acoustics

    Katrina Scherebnyj

    Katrina Scherebnyj, M.A.Sc., P.Eng., MIOA

    Technical Director, Building Acoustics

    Katrina Scherebnyj started consulting in acoustics in 2007 in England and joined BKL in 2014. Her experience covers architectural acoustics, mechanical noise control, and environmental noise control, and she has worked on major projects in Canada, Europe, the Middle East, and Africa.

    In architectural acoustics, Katrina has worked on a range of new builds and refurbishment projects including schools, universities and higher education facilities, hospitals and healthcare facilities, performance spaces, cinemas, laboratories, office buildings, hotels, and residential buildings. She has provided acoustical design services in relation to sound insulation, room acoustics, and noise control.

    Katrina was a co-author of Music Accommodation in Secondary Schools: A Design Guide, published for the UK Department for Education in 2010. Researching the guide, she carried out acoustical measurements in the music departments of several schools and interviewed music teachers and students on the suitability of their music spaces.

    Katrina has extensive experience modelling internal sound fields and has carried out numerous models of performance spaces, lecture theatres, and other spaces where acoustical design is critical. She also has experience modelling outdoor noise propagation and has constructed and reviewed noise models for Columbia Containers in Vancouver, BC Children’s and Women’s Hospitals, the Pinnacle (once planned to be London’s tallest building), Crossrail, and other transportation projects.

    Katrina is a member of the Canadian Acoustical Association and the Institute of Acoustics (UK).

  • Henning Schlechtriem
    Henning Schlechtriem

    M.Sc.

    Managing Specialist Acoustical Consultant

    Henning Schlechtriem

    Henning Schlechtriem, M.Sc.

    Managing Specialist Acoustical Consultant

    Henning Schlechtriem, M.Sc., joined BKL in February 2020. He has 8 years of international project experience working as professional acoustical consultant in the design and assessment of residential and non-residential buildings.

    Henning has a Master’s Degree in Acoustics with Environmental Applications and a Bachelor’s Degree in Civil Engineering with specialization in building physics and acoustics. His professional expertise focuses on the fields of architectural and environmental acoustics. He is a proficient with software such as Odeon, SoundPLAN, STRUTT, Insul, Rhino+Grasshopper, Max/MSP, and with measurement equipment from Brüel And Kjær, NTi and Norsonic.

    He has worked together with architects, investors, municipalities, as well as structural and mechanical engineers, covering a wide range of projects including office, residential, and mixed-use buildings, hotels, hospitals, schools, and cultural venues. His work has involved the acoustical design and on-site assessment of room acoustics, sound insulation including flanking transmission, environmental noise and noise from building services.

    Henning has given presentations to architects and technical planners to share his knowledge about the acoustical design of masonry, concrete and lightweight constructions, timber-concrete hybrid buildings and general acoustical challenges during the design of buildings.

    He is a member of Deutsche Gesellschaft für Akustik, the German Association of Acoustics (DEGA) and is an Approved Assessor for Acoustics and Building Physics at the Chamber of Engineers in NRW and Hessen (Germany).

  • Headshot of Andrew Williamson
    Andrew Williamson

    P.Eng., B.S.M.E.

    Specialist Acoustical Consultant
    Headshot of Andrew Williamson

    Andrew Williamson, P.Eng., B.S.M.E.

    Specialist Acoustical Consultant
    A graduate of the University of Victoria, Andrew Williamson holds a bachelor’s degree in mechanical engineering and has practiced as an acoustical consultant in BC for over two decades. He joined BKL in 2023.

    During his career, Andrew has worked on numerous projects involving environmental noise assessments, building noise and vibration control, and architectural acoustics. As a project manager, Andrew has led acoustics teams on a variety of projects across sectors including cultural and recreation, education and research, health care, industrial, commercial, and residential.

    Andrew has attended public meetings, open houses, and government-sponsored working groups to present and discuss technical information with the public, municipal councils, and members of the government and other organizations. In addition, Andrew has acted as an expert witness in BC Supreme Court and participated in a joint review panel hearing for the environmental assessment of a major infrastructure project.

    Andrew is a Professional Engineer registered with Engineers and Geoscientists BC.