
Skip to content

Case Study

Jim Pattison Outpatient Care and Surgery Centre

Year Completed

2011

Capital Cost

$237M

Total Size

188k sqft.

About This Project

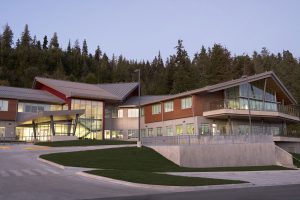
When the Jim Pattison Outpatient Care and Surgery Centre opened in Surrey, BC, in June 2011, it was the first facility of its kind in the province. The centre combines over 50 services — day surgeries; biopsy procedures; urology services; and X-ray, CT, and MRI scans — as well as dedicated clinics for breast health, HIV/ AIDS, and anticoagulation management. The four-storey, state-of-the-art facility was built exclusively for outpatients, and helps ease congestion at nearby Surrey Memorial Hospital.

The Jim Pattison Outpatient Care and Surgery Centre is recognized for its diverse services, patient-centred design, and reduced carbon footprint. During the original design and construction phases of the facility, which was completed as a public-private partnership, we joined the BC Healthcare Solutions team and provided acoustical design services. The facility is certified LEED Gold, and earned a LEED point for its acoustics.

Scope of Services

For the original design and construction, we provided a comprehensive list of target criteria for acoustics, which served as guidance for all decisions that could impact acoustics. We evaluated the impacts of traffic noise and made recommendations to upgrade the building envelope sound isolation performance. In addition, we assessed noise from the emergency generators and provided suggestions for sound isolated enclosures.

Throughout the facility, we conducted a comprehensive review of the sound isolation requirements and consulted on partition construction, door and seal selection, penetration details for mechanical and electrical services, and more. Our acousticians calculated reverberation times in the main lobby, waiting areas, and other spaces, and used these calculations to inform recommendations for sound absorbing treatment to control reverberation.

Other acoustical highlights include the following:

  • Silencers to control noise transmission from the air-handling units were installed with excellent results.
  • Isolation for mechanical and electrical equipment reduced vibration to levels lower than required by the MRI manufacturer.
  • No-media silencers were recommended for the operating rooms.

Furthermore, our acoustical team attended design meetings, reviewed shop drawings, and carried out site visits to check that our recommendations had been applied correctly. During these visits, we tested noise, vibration, reverberation, and sound isolation, and confirmed compliance with the project criteria. To support the centre’s LEED certification, we prepared and submitted all the necessary documentation, including a detailed report.

New MRI

In 2018, the facility received funding to add a second MRI machine. We were hired to consult on acoustics for this project. First, we assessed construction noise and vibration, and reviewed the construction contractor’s noise and vibration plan, and the effectiveness of control measures.

We also evaluated room acoustics for the new MRI space and made recommendations for noise and vibration criteria. We conducted a site visit to assess the existing MRI room and ensure the acoustics met criteria, and made recommendations to improve the noise control for both MRI spaces.

The People Behind Our Work

Our Technical Leads

  • Paul Marks
    Paul Marks

    M.Sc., MIOA

    Vice President, Project Delivery

    Paul Marks

    Paul Marks, M.Sc., MIOA

    Vice President, Project Delivery

    Paul Marks joined BKL in 2013. He is a full corporate member of the UK Institute of Acoustics and the Canadian Acoustical Association. He has over 20 years’ experience in the measurement, analysis, and assessment of noise, vibration, and acoustical matters and is a former member of the technical advisory team working with the UK government on noise and statutory nuisance issues. During this time, Paul has undertaken major projects within Europe, the Middle East, and Africa.

    He has experience in a wide range of multi-disciplinary environmental assessment projects including highway, rail, and air transportation infrastructure, mixed-use and brownfield regeneration schemes, renewable energy facilities, and power generation plants.

    Paul also has experience in a broad range of building and architectural noise assessment projects including the design of residential, office, educational, and commercial buildings. He has also undertaken acoustical studies for major infrastructure developments including work in the design of appropriate sound-fields for room-spaces in multi-occupancy buildings, including atriums and performance spaces. His work regularly involves close liaison with other acoustical engineers, planning consultants, architects, designers, and a variety of specialist environmental consultants.

    Paul is an experienced expert witness within the UK and has a broad experience of planning, licensing and statutory nuisance proceedings as well as being responsible for the successful design of a variety of impact mitigation measures including detailed engineering solutions, lay-out design, and administrative regimes where it has been necessary to closely liaise with clients, designers, and regulatory bodies in order to provide developments in accordance with sustainable principles.

  • Katrina Scherebnyj
    Katrina Scherebnyj

    M.A.Sc., P.Eng., MIOA

    Technical Director, Building Acoustics

    Katrina Scherebnyj

    Katrina Scherebnyj, M.A.Sc., P.Eng., MIOA

    Technical Director, Building Acoustics

    Katrina Scherebnyj started consulting in acoustics in 2007 in England and joined BKL in 2014. Her experience covers architectural acoustics, mechanical noise control, and environmental noise control, and she has worked on major projects in Canada, Europe, the Middle East, and Africa.

    In architectural acoustics, Katrina has worked on a range of new builds and refurbishment projects including schools, universities and higher education facilities, hospitals and healthcare facilities, performance spaces, cinemas, laboratories, office buildings, hotels, and residential buildings. She has provided acoustical design services in relation to sound insulation, room acoustics, and noise control.

    Katrina was a co-author of Music Accommodation in Secondary Schools: A Design Guide, published for the UK Department for Education in 2010. Researching the guide, she carried out acoustical measurements in the music departments of several schools and interviewed music teachers and students on the suitability of their music spaces.

    Katrina has extensive experience modelling internal sound fields and has carried out numerous models of performance spaces, lecture theatres, and other spaces where acoustical design is critical. She also has experience modelling outdoor noise propagation and has constructed and reviewed noise models for Columbia Containers in Vancouver, BC Children’s and Women’s Hospitals, the Pinnacle (once planned to be London’s tallest building), Crossrail, and other transportation projects.

    Katrina is a member of the Canadian Acoustical Association and the Institute of Acoustics (UK).