


Case Study
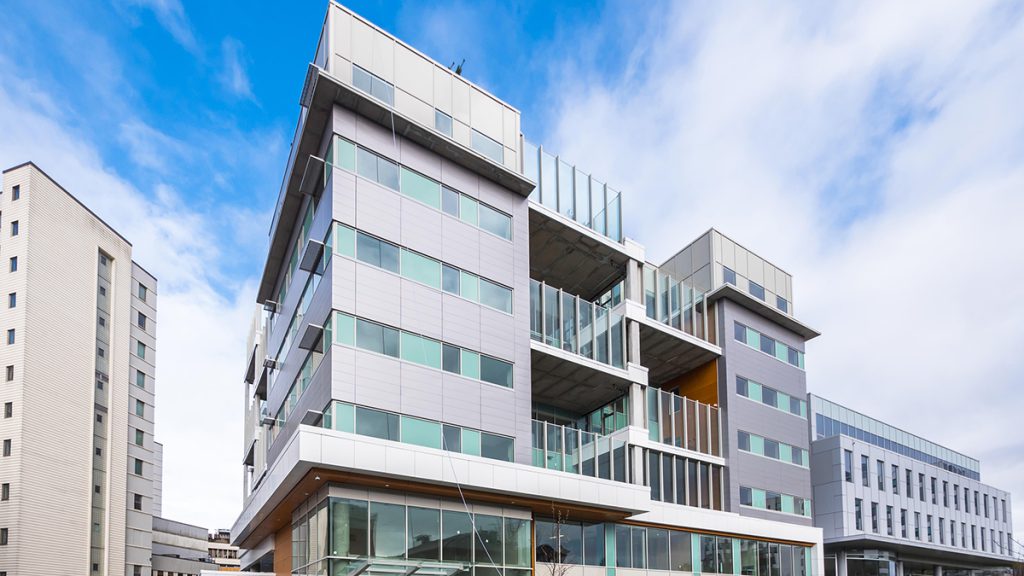
Joseph & Rosalie Segal & Family Health Centre
Year Completed
2017
Capital Cost
$82M
Total Size
130k sqft.
About This Project
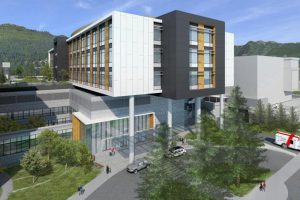
The Joseph & Rosalie Segal & Family Health Centre (JRSFHC) provides short-term acute care to people with mental health or substance-use challenges. This eight-storey building stands on the campus of Vancouver General Hospital, and is the largest purpose-built mental health and addictions care centre in BC. The facility offers treatment, programs, and skills training for patients, and features 100 private rooms, each with its own washroom. Patients also have access to a secure rooftop garden.
Certified LEED Gold, JRSFHC was designed with the capacity to accommodate two additional floors in the future. Other cutting-edge features include active chilled beam technology in common and therapeutic areas; a high-efficiency, energy-saving HVAC system; and high-performance glazing.
Scope of Services
BKL was hired by design-builder EllisDon and architects Parkin Architects Ltd to consult on the building’s acoustics. Specifically, BKL provided LEED analysis, construction vibration monitoring and assessment, and HVAC and exterior noise control recommendations. In addition, BKL consulted on room acoustics to ensure sufficient speech privacy and sound isolation. After the building was complete, BKL’s acousticians visited the site to test noise levels, investigate potential issues, and recommend solutions where needed. These efforts helped the building achieve a LEED point for acoustics.
LEED Analysis
BKL assessed the proposed design to LEED requirements for sound isolation, speech privacy, and background noise. In a detailed report, BKL shared its findings and provided recommendations for sound masking and noise control for building systems and the emergency generators. Through this process, BKL confirmed that the facility would meet LEED requirements for acoustics.
Continuous Vibration Monitoring
During demolition and construction BKL monitored vibration levels at the site. The team set up interconnected vibration monitors with an alert system that would notify relevant stakeholders if vibration thresholds were exceeded. BKL also provided monthly reports and analysis of significant vibration events.
HVAC and Exterior Noise
BKL assessed the various components of the proposed HVAC system, AHUs, chillers, fans, VAVs, fan coil units, and emergency generators, and compared their expected noise levels to project criteria. In this process, BKL highlighted areas where noise issues could arise and made recommendations to limit air flow velocities or upgrade components, as applicable, to better control HVAC noise.
Commissioning
BKL performed post-construction commissioning measurements to confirm compliance with project requirements and identify deficiencies that need to be addressed.
Interior Background Noise
To test interior background HVAC noise, BKL conducted measurements in 94 rooms, and compared measurements to project criteria for each space. For rooms where higher noise levels were measured, BKL’s acoustician noted the primary issue for each and made room-by-room recommendations to either reduce airflow velocities, check for constrictions, or increase the size of ductwork.
Speech Privacy
The site visit tested and confirmed the effectiveness of the building’s sound masking system. It also revealed that many door seals were not correctly adjusted, which would reduce speech privacy. In a follow-up report, BKL’s acoustician recommended checking and adjusting the door seals.
Exterior Noise
During the visit, the acoustician also tested noise levels at the north end of the building in response to a complaint, yet found that the noise emissions met both the city bylaw and project criteria.
Project Benefits
While BKL’s efforts helped Joseph & Rosalie Segal & Family Health Centre achieve a LEED Gold certification with a point for acoustics, the building’s good acoustical design also provides practical benefits. For instance, high levels of speech privacy and sufficient control of HVAC system noise help create a more comfortable atmosphere for patients, so they can better focus on healing and recovery. This acoustical foundation, along with the building’s state-of-the-art energy-saving features and flexible design, will contribute to the health centre’s long-term success.
Select Awards and Certificates
- LEED Gold with a point for acoustics
The People Behind Our Work
Our Technical Leads
-
Paul Marks
M.Sc., MIOA
Vice President, Project Delivery
-
Katrina Scherebnyj
M.A.Sc., P.Eng., MIOA
Technical Director, Building Acoustics


Have a project in mind? Get in touch today.