


Commercial
Hermann’s Jazz Club
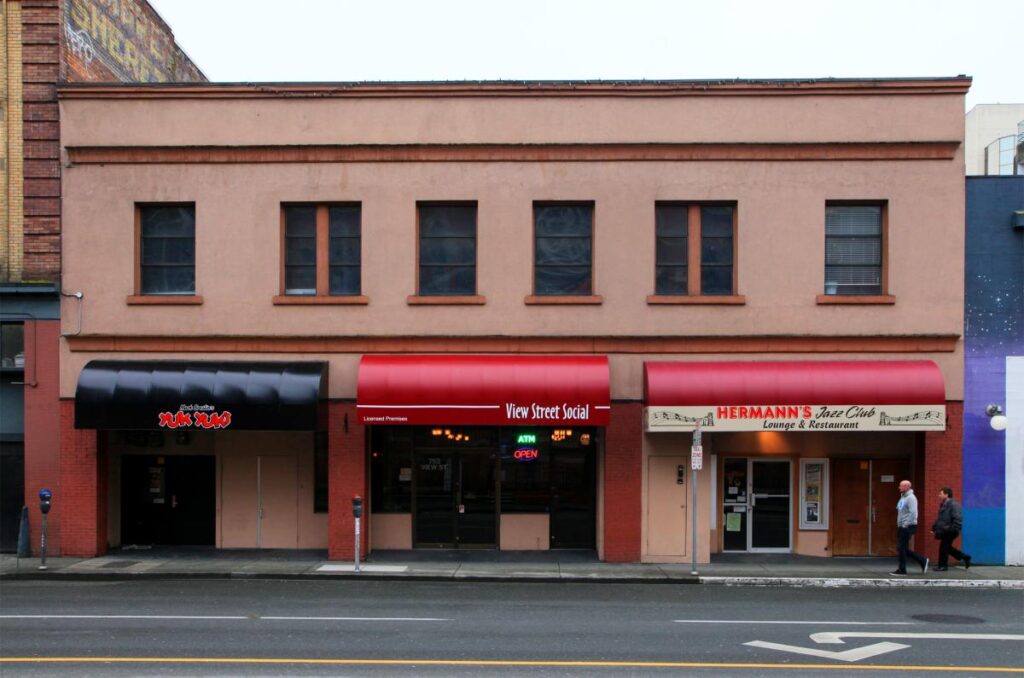
Hermann's Jazz Club is a long-established live jazz venue in downtown Victoria, British Columbia. Over the years, it has become a well-known part of the city's music community, regularly hosting performances by local, national, and international artists. The building at 751 View Street includes Hermann's Jazz Club on the lower floor and a separate performance venue on the upper floor, accommodating a variety of performances and events.With two performance venues operating within the same building, managing sound transmission between floors was an important acoustical consideration. Activities in the upstairs venue needed to be carefully managed to avoid affecting the listening experience in Hermann's Jazz Club below.The City of Victoria retained BKL to carry out an acoustical assessment of the building with two primary objectives. The first was to develop operational guidelines for the upstairs venue to help limit excessive sound transmission to Hermann's Jazz Club below. The second was to determine whether improvements to the building construction should be considered to increase sound isolation between the two floors. We carried out an existing conditions assessment and developed technical recommendations to support the operation of the performance venues and lounges.The scope of work included:• On-site acoustical assessment: Measured airborne sound insulation between the two floors for performance and lounge spaces at the front and the back of the building, and reverberation time in the four performance/lounge spaces. The assessment also included a detailed on-site review of the interior finishes, and potential flanking sound transmission paths. • Sound isolation assessment and recommendations: Evaluated the existing sound isolation between the two floors and developed recommendations for improving sound isolation where appropriate. • Room acoustics recommendations: Recommended surface treatment materials and strategies to help control reverberation within one of the upstairs performance venues, as well as provide a more desirable reverberation environment within the downstairs spaces. • Sound system installation guidance: Provided recommendations for the installation of the sound system speakers to help minimize sound transmission through the building structure. • Reporting and review: Prepared a technical report summarizing the assessment findings andrecommendations. Through field measurements and technical evaluation, we provided the City of Victoria with the technicalinformation needed to support operational planning and future acoustical improvements for the building.Our work helped to:• Establish a technical basis for operating both performance spaces: Sound level measurements andsound system layout recommendations gave the City a foundation for developing operational guidelinesfor the upstairs venue, helping reduce the potential for excessive sound transmission to Hermann's JazzClub below. • Identify opportunities to improve sound isolation: The assessment identified areas where additionalconstruction measures between the two floors could be considered to increase sound separation ifneeded. • Support reverberation control in the upstairs venue: Recommendations for surface treatmentsprovided a practical approach to managing the acoustical conditions of the performance space for itsintended use. Have a project in mind? Get in touch today.